
Monday, December 15, 2008
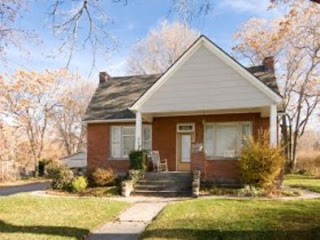
House # I forgot how many we have seen now
Posted by Kate at 3:45 PM 1 comments
Labels: houses
Wednesday, December 3, 2008
Argh!!!
Del Espinosa, the listing agent of our dream house, told our agent that we would have an answer by the end of November. But now he says it will be another 2-3 weeks.
ARGH!
I guess I should be grateful that they are taking so long, because that means we will just have that much more money in savings. Our agent asked if it was worth it to us to keep waiting. I said yeah, it is, since there's literally no other house we are interested in making an offer on.
So we just have to be patient for a few more weeks...
Posted by Kate at 3:51 PM 0 comments
Labels: houses
Saturday, November 22, 2008
Houses #19, 20, 21, 22, and 23
It's been a while since we went to see any houses, but today we went to quite a few. There were a few that we might keep our eyes on, but nothing that jumped out at us.
House #19 was a 3 bedroom, almost 2 bathroom home in Centerville, just a few streets north of the house we have an offer in on. We liked a lot of things about it: the layout was exactly what we are looking for, it has an unfinished room in the basement that could potentially be a 4th bedroom, and it has a huge backyard. But it doesn't have a master bathroom and besides, it's at least $15,000 more than we can afford. If it drops $20,000 we would probably be really interested! In the meantime, I think I'm going to send my brother-in-law and his wife over there to see it.
House #20 is a new construction short sale (feel sorry for the builder!) in Centerville, with 3 bedrooms and 2 1/2 bathrooms. It was ok. It had no backyard, and not really any potential for a backyard, and I thought some of the materials used looked a little cheap, like the kitchen counters. They were made to look like they were marble, but they very obviously weren't. I didn't like that at all. The master bathroom and walk-in closet was too big--a waste of space.
House #21 was in the same development as #20, and had almost the same floorplan. However, this one had a much bigger lot and although it was unfenced, it has the potential for a decent backyard. We liked the layout a little bit better. The master bedroom still had a nice big walk-in closet and a nice master bathroom, but it wasn't oversized. And in the master bedroom, there was a sort of nook off to the side that was just the right size for a crib someday! We really liked that. I guess this could be an option to fall back on.
Doesn't this house look like two houses that collided and got stuck together? House #22 is a short sale in West Bountiful, with 3 bedrooms and 2 bathrooms. It was a mess inside, with half finished tile in the entryway, stained and worn carpet throughout, a half finished shower in the master bathroom, and soft spots on the floor. The layout was really nice and it's in a nice neighborhood, but at $10,000 over our budget and needing another $10,000 put into it, it's a no-go for us.
House #23 is another new construction in Foxboro. We've already seen a house in Foxboro (house #16) and we really didn't like it, but we want to look at all of our options. I liked the layout of this house a lot, but it had no backyard at all yet--meaning dirt and rocks behind the house, that's it. The builder came to it with us, and he said it would be about $3,000 to put in the sod and fence. Besides that, it's in Foxboro, which is just so out of the way. So we will probably scratch this one off our list.Posted by Kate at 8:41 PM 0 comments
Labels: houses
Friday, November 7, 2008
It's official
Last night we made an official offer on our "dream house" in Centerville. Because it's a short sale, the offer goes to the bank, not the seller, and they take much, much longer to accept or reject than a normal seller would, so we won't know for quite a while. We offered $200,000, which was $9,000 less than the asking price last night... but today the price dropped to $204,000! So our offer was only $4,000 less than the asking price.
This makes me both happy and sad. Happy because maybe the bank will realize we made a great offer and accept, maybe even sooner than the December 15th deadline we gave them!
Sad because maybe somebody else will come along and offer what they're asking and snatch it away from us :(
I guess all we can do is cross our fingers and pray.
Posted by Kate at 4:11 PM 2 comments
Labels: houses
Friday, October 24, 2008
House #18--My dream house!

We saw my dream house tonight. As an added bonus for everyone, I made the picture into a link so you can go see the virtual tour and interior pictures. But they don't do it justice. It was so fabulous inside, with wonderful details that really turn a house into a home--windowseats, built in bookshelves, two gorgeous fireplaces, a distressed wood floor, slate panels in the dining room floor...
Here are the specifics: 3 bedrooms, 2 bathrooms, 1750 square feet, wonderful location in a family neighborhood in Centerville, short sale listed at $209,000. This house, believe it or not, has been listed for 393 days. 393!!! We can't pay what they are asking, but are hoping that since it is a short sale and it's been on the market for so long, the bank will just cut their losses, and take a lower offer. Our realtor is going to talk to the listing agent and see if he is anticipating a price cut, since it hasn't gone down in price for 2 1/2 months. And after we hear back from her, I think we will make a low offer and just cross our fingers.
I'm overwhelmed. It was so perfect.
Posted by Kate at 7:32 PM 2 comments
Labels: houses
House #17
Posted by Kate at 12:42 PM 1 comments
Labels: houses
Wednesday, October 22, 2008
My bad habit
I have a bad habit. It's getting out of control,and it makes me feel sick to my stomach.
I look at houses that are out of our price range--not so much out of our price range that I know it's impossible, but enough that it's improbable, which makes it worse. I found one tonight that I am in love with, even without going to see it in person. It's $20,000 more than we would like to spend and $10,000 more than we can afford to spend. But it's been on the market for over a year, so maybe they will take $15,000 less than the asking price...
I wish I hadn't seen it. I'm afraid to go to a showing because I know I will love it so much....
For those of you who knew that we made an offer on a house last night: the seller countered, but only went down $2,000. The house is not worth even that, so we are crossing it off our list.
Posted by Kate at 8:28 PM 1 comments
Labels: houses
Tuesday, October 14, 2008
Houses #13, 14, 15, and 16
House #13 was yet another "yucky house", as Tempe says. I figured there was something wrong with it, because it is on the east hill in Bountiful (a very desirable area) and it was actually in our price range. It had gross carpet, old linoleum, holes and cracks in the walls (and ceiling), and other gross things. We didn't even look at the backyard.
House #14. Isn't it cute? We really liked this one--both of us!! It is in North Salt Lake and it has 4 bedroom and 1 1/2 baths. The living room has nice laminate flooring (if I hadn't told you that, you would have thought it was hardwood!) and the entire upstairs is very nice and would only need some paint. The basement needs a little more work, but has great potential and is very livable until we are able to do some of the projects. The best part about the house is that in the basement, there are 2 unfinished rooms that are fairly large--large enough for an office or craft room. The biggest downside of this house is that there is no garage or carport, but since we have never had a garage or carport, we think we could live with that. The backyard is very big, even with the huge gravel driveway that someone put in. There is plenty of grass and shade and there is a storage shed. We would probably want to either take the gravel out or pave it and add a garage, but that's all down the road. House #14 is one we will definitely think about and maybe make an offer on.
House #15. Nothing special. Needed more work than we want to do. Giant tree. 'Nuff said.

House #16 is in Foxboro, which is a new planned community west of I-15 and near Legacy Highway. The house itself was very nice, except for the hole in the living room floor that a previous owner had cut to make a laundry chute (why would you do that?). The backyard was huge, but unfenced and very blah with nary a tree in sight. But the biggest reason I didn't like this one was location. I just don't see us living in a cookie-cutter planned community. I can't picture it. I don't like Foxboro.
I feel very encouraged!!
Posted by Kate at 8:22 PM 0 comments
Labels: houses
Saturday, October 11, 2008
Houses #11 and 12

House #11 was a 3 bedroom, 2 bath home in Woods Cross. I can't say much about this one, because we didn't even look at the whole house... I never thought we would find another as bad as the first house we saw but this one was. The owner was like the crazy cat lady on The Simpsons, but he was a man. We counted 8 cat food bowls in the kitchen + a bird. The carpet was filthy and it smelled so bad! The basement wasn't even finished. Not only was the house a mess (a $200,000 mess), but it also backed up to a municipal airport. We didn't think that would be a huge issue, but the realtor said that a lady down the street is selling her house because the airport is so loud. I guess we got the only honest realtor in the world.
Ahhhhh, house #12. So far, this house is the only house we have seen that does not need major work or back up to an airport, refinery, freeway, or traintracks. I really liked it. The shutters and doors are kind of a strange color that clashes with the house, but they are brand new and just need to be stripped and restained. Inside, there is a nice living room with a gorgeous fireplace and a bay window, a large dining area, a decent kitchen, 3 bedrooms (painted!), 2 bathrooms (one with a jetted tub!), and a large family room downstairs. The backyard is fenced in with a covered patio, and it backs up to a huge park. The street is a nice street with nicely maintained houses and "Slow down--children at play" signs. The problem? It's priced about $20,000 higher than what we can spend. But it's been on the market without a price change for 5 months and it's vacant, so maybe the seller is getting desperate (and if they are holding out for prices to go back up, they are stupid).
There were some things we would need to change: I didn't like the color of the shutters, door, or mantel over the fireplace--the fireplace would really clash with our cherry furniture. The family room had hardwood floors, and the living room had carpet, which I thought was weird and would someday want to change. The refrigerator was not included. The yard needed seed.
But overall, it had a lot of potential, and I really liked it.
Posted by Kate at 4:01 PM 1 comments
Labels: houses
Monday, September 29, 2008
Houses #7, 8, 9, and 10
House #7 was a townhouse in Centerville with 3 bedrooms and 1 1/2 bathrooms. It had a very large backyard (for a townhouse, that is) and it backed up to a large common area with a playground. While we were there, we thought it was really nice and were very excited. But after we saw the next one, it didn't look like anything special...
House #8 was another townhouse with 3 bedrooms and 1 1/2 bathrooms in Centerville, this time in a development called Pheasantbrook. It was so beautiful! The townhouse itself was very nice, with a sunken living room with a fireplace and built in bookshelves. The kitchen had hunter green cabinets, which sounds so strange but was very nice. The patio, while smaller than the backyard at the first townhouse, was beautiful, with creeping ivy, rosebushes, and a grapevine. But the best part of this home was the development! It had ponds and streams with wooden bridges, trees everywhere, and ducks wandering around. I think it would be a great place to live with little children because it would be like living at the park. We are definitely keeping this one on our list!
House #9 was a 5 bedroom, 1 3/4 bath rambler in Woods Cross. It was pretty nice, and it had a great backyard with a firepit, playground, and several trees, but there were a few downsides: it's directly across the street from the train tracks, and it had an obvious slope in the front rooms. You could feel it as you walked across the room, and see it if you looked at the ceiling closely. We didn't see any cracks, but it is still concerning to me. The train was very, very loud when we were outside, but inside the house, you could barely hear it. I think we would get used to having the trains right there, but I would be afraid it would turn off a lot of buyers when we are ready to sell.
The last house we saw was another house in Woods Cross, with 4 bedrooms and 3 bathrooms. This one had a basement, which we really liked and would like to have. Jason thought it looked a little like a hotel when we first went in, but I didn't get that. The house didn't have much personality--no paint except in the basement--but that is easily fixed. I really liked the front porch and all the trees. The strange thing about this house is that there's no backyard. Instead, there is a 2 car garage in the back with a common driveway, and the side yard is fenced in. It's still a pretty big private yard, and since this house is on the corner, the yard isn't sandwiched between 2 houses. This house is also directly across the street from a very nice neighborhood park, which would be nice. The downside? The train tracks are right behind the park, so this house is again right across from the train. I think we will still keep this one on our list as well.
So we have now seen 10 houses, and found a few that we want to consider. There are still a few more that we want to see as well. I am confident that we will be able to find something that works for us--I just have to be patient until we do!
Posted by Kate at 7:35 PM 1 comments
Labels: houses
Saturday, September 27, 2008
Houses #4, 5, and 6
House #4 was a 3 bedroom, 1 bath home on 9th North in Bountiful, just a few streets away from Jason's parent's house. I really liked this one, but I think Jason is right when he says that it is just too small. It's only about 1050 square feet. It had a great front yard, with two nice, big shady trees, but the backyard was really narrow. There was also a nice big side yard. The inside of the house was beautiful! It wouldn't need anything. I liked everything about it, except for the fact that the third bedroom was really narrow and there was only one bathroom.
House #5 has great curb appeal, don't you think? It has 3 bedrooms and one bathroom, and it's in a beautiful neighborhood with nice houses and nice yards. This house's backyard was fabulous. It had a covered patio in back with thick, lush grass, landscaping, and a huge garage and a storage shed. We really liked the yard! The inside of the house was ok, but had some things that needed to be updated. It looked like a little old couple had been living in this house for 40+ years. Overall, the house was in good condition, but here are the things that would need to be changed:
- Strange patterned carpet in the two back bedrooms: stripes in one room, floral in the other. The carpet was nice and thick and in good condition, so we could live with it for a few years until we could afford to replace it.
- Two of the closets (a bedroom closet and the utility closet) had those folding accordion doors that are used in LDS chapels to divide the gym. Weird. But probably easily replaced.
- The bathroom and kitchen were sadly outdated. The kitchen needed new tile on the countertops and backsplash (and maybe new cabinets) and the island was just old. The bathroom looked like it had all the original fixtures.
- There was some wood paneling that needed to be painted.
I liked the house a lot, but now that I have everything listed, I think it might be too much to take on.
House #6. 4 bedrooms, 2 bathrooms. Didn't like it. It's weird with that carport addition, and the house looked like it hadn't been taken care of very well. Every room had chipped paint or peeling wallpaper--all easily fixed, I know. One of the bedrooms had white splatters all over the hardwood floor. The kitchen cabinets were outdated. The master bathroom had a tub, but no shower. And the backyard... yikes. Horrible grass (they had dogs), no landscaping, no shade, and the cement slab that was supposed to be the patio was crumbling and cracked. Even though this house needed less intense work, I didn't like it. The neighborhood wasn't as nice--it looked like all of the houses were poorly cared for.
So, probably nothing yet. But we have several more to see on Monday night.
Posted by Kate at 10:09 AM 0 comments
Labels: houses
Saturday, September 20, 2008
The hunt continues...
Today we went to see two more houses. They were both better (much, much better) than the house we saw on Tuesday, but I'm not sure if either of them is the house for us. We'll see.


Posted by Kate at 8:27 PM 2 comments
Labels: houses
Wednesday, September 17, 2008
Let the hunt begin!
As of last night, the Anderson family is officially house-hunting. And what a hunt it is so far!

Look at this one. It looks ok, right? A little small, maybe, but a cute house. Well, now picture it with bare patches all over the house where the paint has peeled off, broken panes in every window, crumbling columns on the patio, and instead of that nice, lush grass in the front and side yards, a bare patch of dirt littered with cigarette butts, a clump of human hair, and one shoe. Because that's what it really looks like.
Oh, but that's only the outside of the house! The inside is just as nice. The realtor warned me that it might "need new carpet". I thought ok, maybe it's just a little bit worn. But she meant the carpet was covered with ground in candy, dirt, and who knows what else--in every single room. Add that to the dead-body/urine smell that hits you when you first walk through the door, and we were sure fairly early on that it wasn't the house for us. But, being our first showing, we weren't sure of protocol, so we pretended we might consider it and looked at the rest of the house just to be polite.
The ground floor consisted of a good-sized living room, a dining room, a teeny kitchen, a utility room, a bathroom, and the two smallest bedrooms I have ever seen (I think we could fit one twin bed in each, and that's it). The kitchen and dining room actually looked ok, mostly because they had tile floors and you can't grind filth into tile, but the rest of the rooms were horrible. Then we went upstairs, to the "third bedroom", which was really just the entire upstairs with a clothes bar hung along one wall. And a fireplace. The urine smell got worse upstairs, so we hurried back down as soon as we could, but not before Tempe could pick up a jelly bean and try to eat it.
Then we went into the yard. It was a pretty big yard, lined with grape vines and a cute picket fence, but it needed completely new sod. At the other end of the yard was the gravel driveway and crumbling cinder block garage. I thought a hobo might live in it, but if one does, he was out for the evening.
As we went back into the house, through the utility room, we noticed two things: mold all over the wall, and a large trapdoor. "Does that go down to a basement or cellar or something?" I asked the realtor. She said it was probably just a dirt crawl space, but when she opened it, we found a full flight of stairs going down into a lit, cement room (the strangest part is that the electricity was turned off in the rest of the house....). On the stairs there were several pairs of little girl panties. We didn't go down (and last night I had horrible thoughts: what if there was a little girl down there being held prisoner, and when she heard us she hoped that we would find her, but we didn't go down...?)
Well, if we had an extra $20,000, maybe we would consider it. It had beautiful architectural details, an amazing view of the mountains, and a great location--a block east of a Trax station and in a nice neighborhood. But, like Jason pointed out, if we had an extra $20,000, we would probably just buy a nicer house.
Posted by Kate at 10:05 AM 1 comments
Labels: houses

